

Back
B1
/
B1
2 bed
2 bath
1,004
SqFt
Floor plan overview
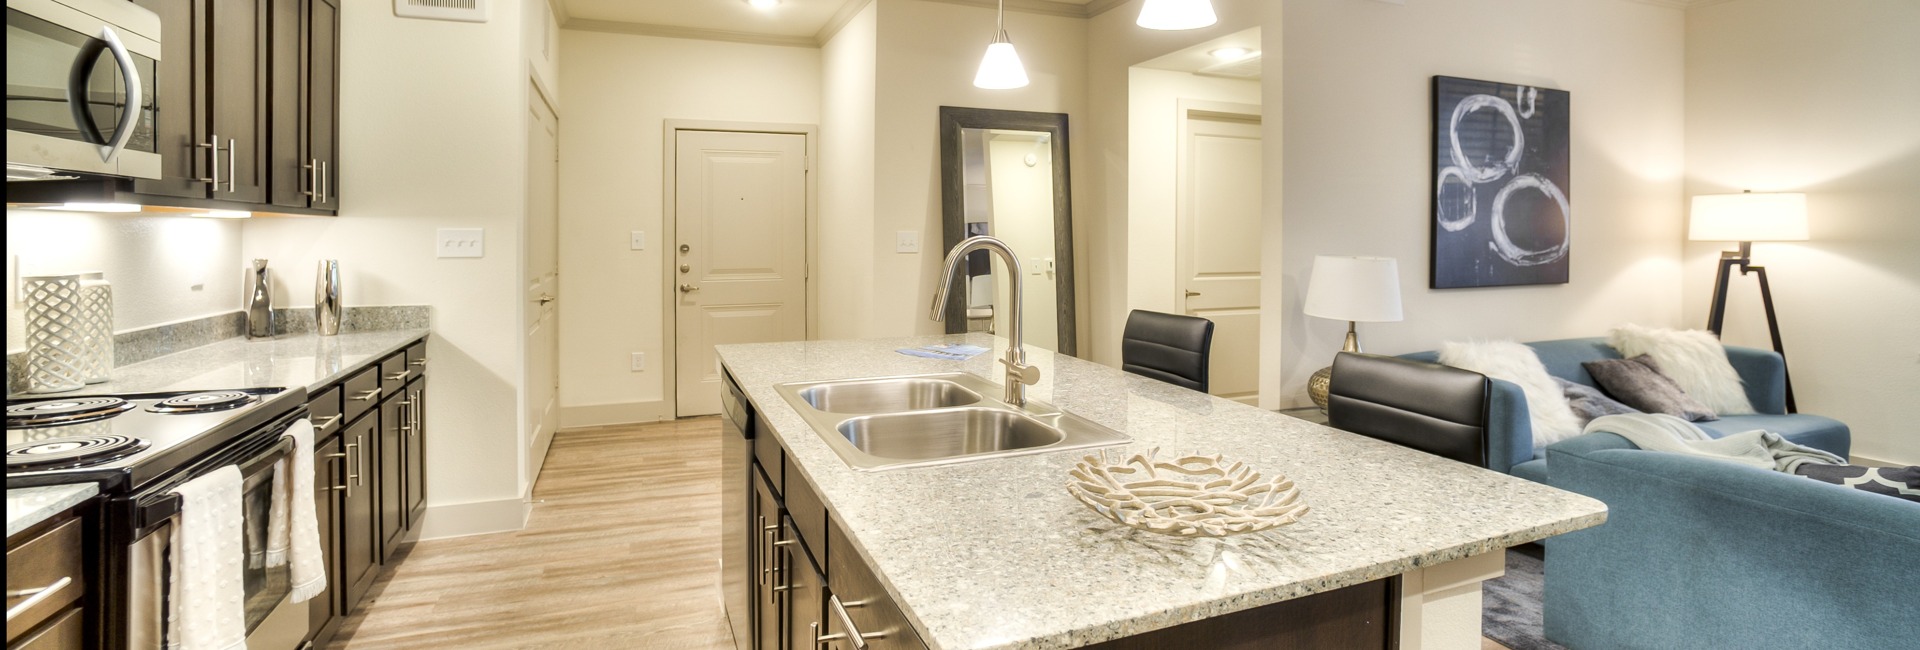

Introducing the B1 Floor Plan in Houston, a thoughtfully crafted 2-bedroom, 2-bathroom layout occupying 1004 square feet. This innovative design boasts modern amenities that elevate your living experience, including features like in-unit laundry and a premium kitchen. Enjoy the epitome of convenient living with dynamic amenities tailored for your needs. Experience the modern charm and urban lifestyle this floor plan offers. Contact us today to schedule your tour of the impressive B1 Floor Plan.
Features & Highlights
Spacious Kitchen
Open Living
Private Patio
Dual Bathrooms
Dining Area
Bedroom Suite
Walk-in Closet
Utility Room
Entryway
Separate Shower
Current Specials
One Month Free! $99 App and Admin
One Month Free! $99 App and Admin
Valid Jul 01, 2026 - Jul 31, 2026
2/2
Beds/Baths
1,004
SqFt
Available Units
0 availableFilter Listed Units
Customize your search with filters for price, size, bedrooms, and amenities
In-Unit Features
Select amenities that should be included in your unit
0 filters applied

No Units
No Units available currently.
Try changing or removing some of your filters to see if availability changes.