

Back
Magnolia
/
Magnolia
3 bed
2 bath
1,103
SqFt
Floor plan overview
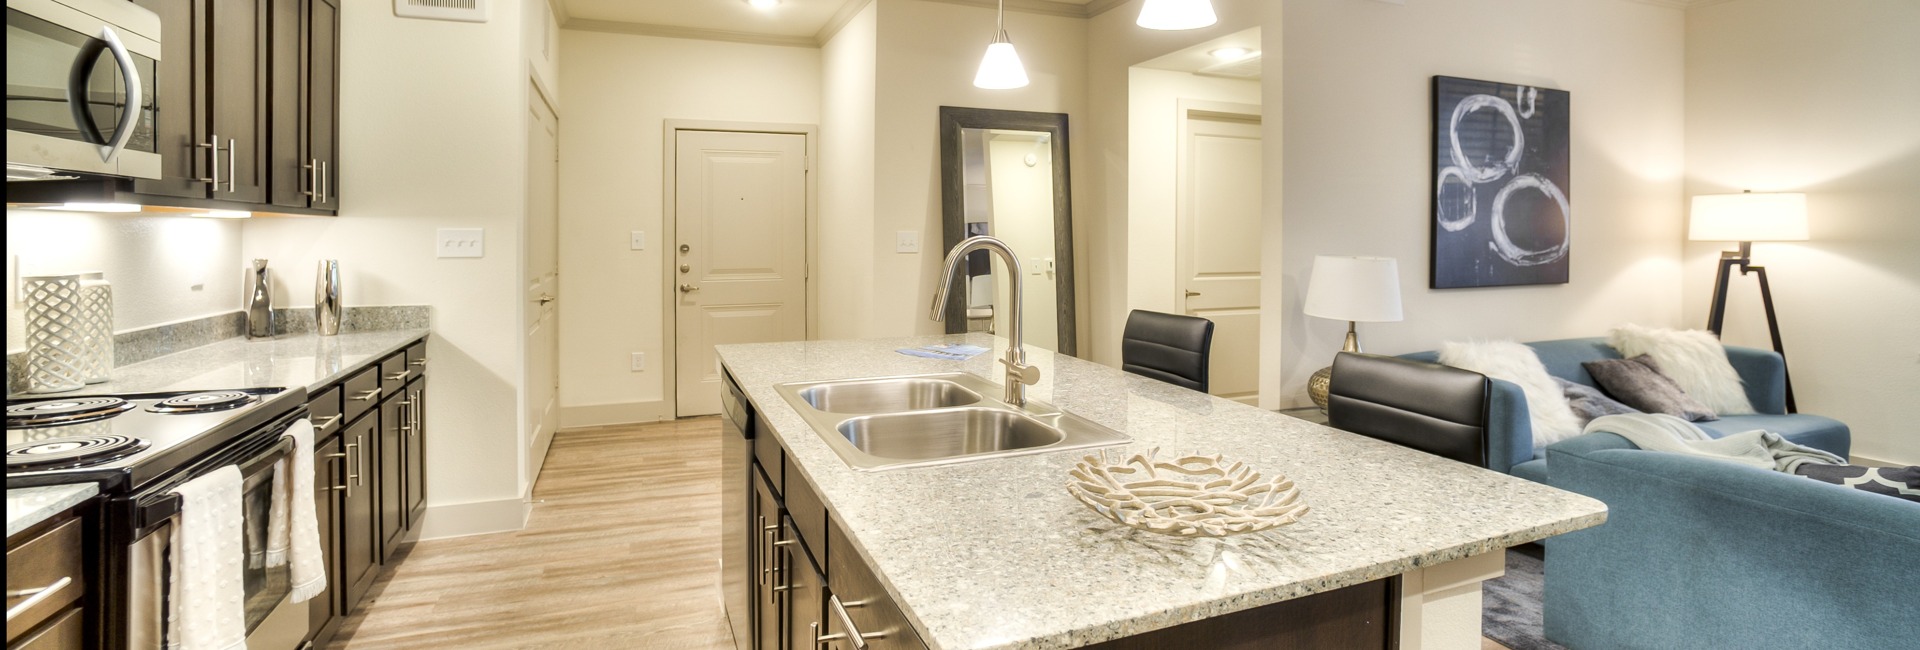
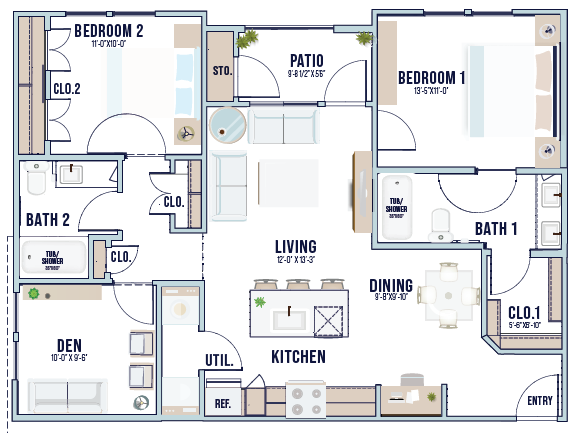
Discover the Magnolia Floor Plan, offering a harmonious blend of style and comfort in the vibrant city of Houston. This thoughtfully crafted 3 bed 2 bath layout spans 1103 sq ft, designed with innovative touches and flexible living spaces. Experience high-end living with amenities such as a modern kitchen, private balcony, and in-unit laundry facilities, perfect for daily convenience and relaxation. Embrace a lifestyle characterized by elegance and functionality in a prime location. Contact us today to schedule your tour of this exceptional floor plan.
Features & Highlights
Spacious Patio
Open Living
Modern Kitchen
Cozy Den
Private Bedrooms
Ample Storage
Stylish Dining
Dual Bath
Walk-in Closet
Convenient Utility
Current Specials
One Month Free! $99 App and Admin
One Month Free! $99 App and Admin
Valid Jul 01, 2026 - Jul 31, 2026
3/2
Beds/Baths
1,103
SqFt
Available Units
0 availableFilter Listed Units
Customize your search with filters for price, size, bedrooms, and amenities
In-Unit Features
Select amenities that should be included in your unit
0 filters applied

No Units
No Units available currently.
Try changing or removing some of your filters to see if availability changes.